


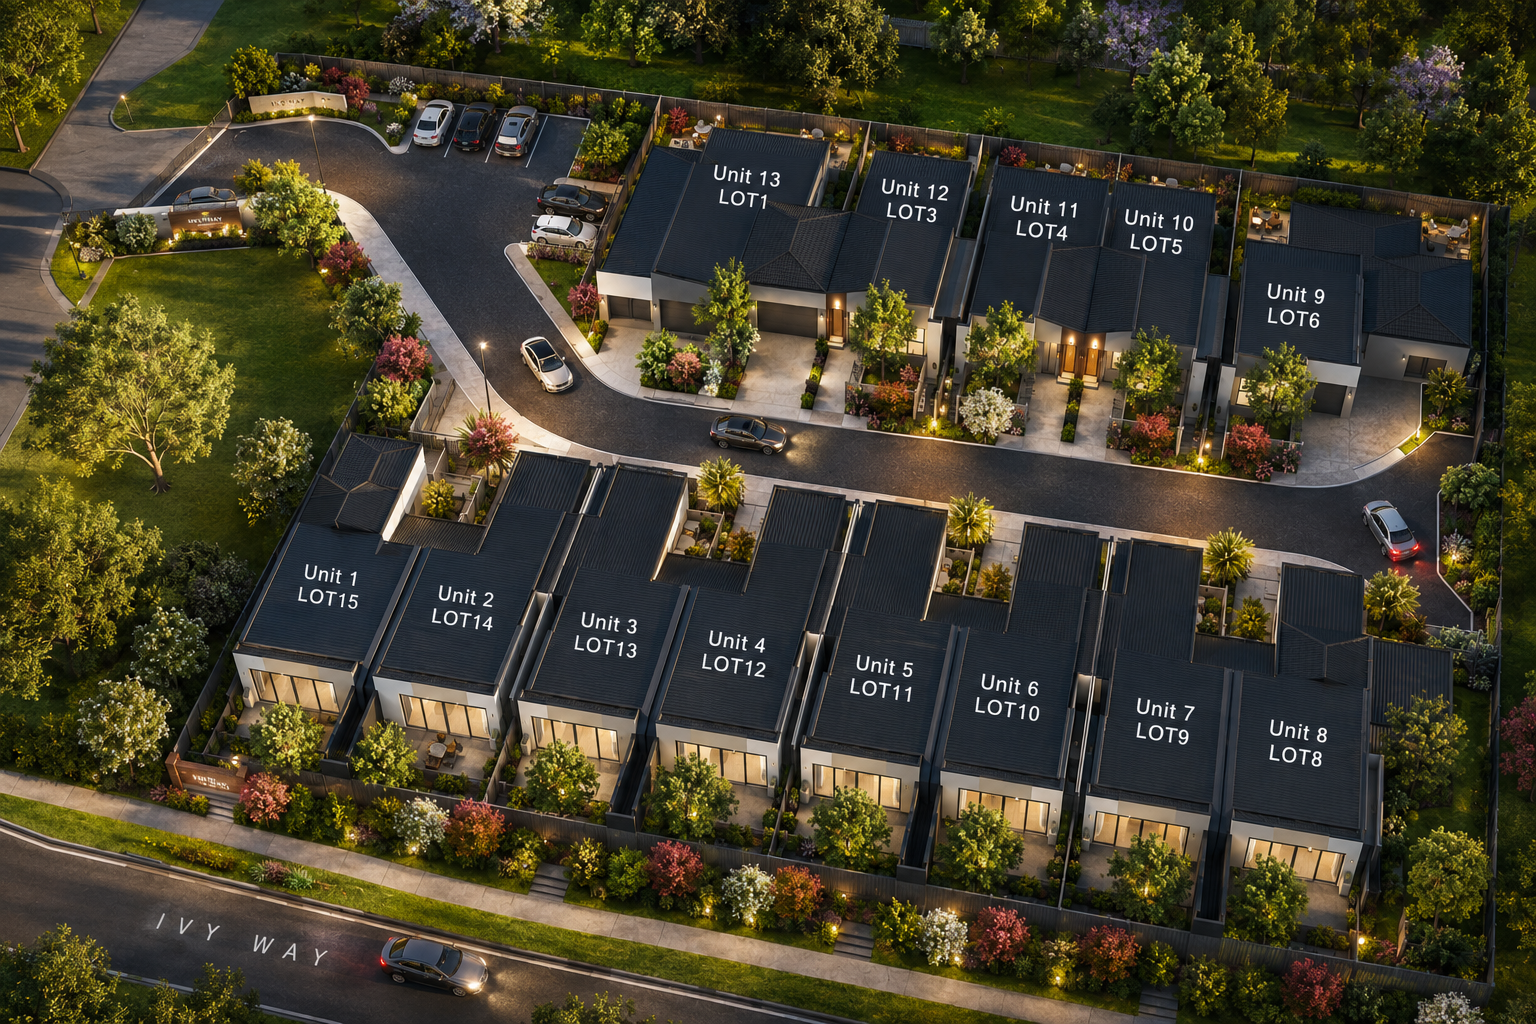
9-10 IVY WAY
PARA HILLS WEST
A thoughtfully planned community of 13 single-level homes in Para Hills West. Featuring contemporary 3-bedroom residences and purpose-designed SDA High Physical Support homes, with private outdoor areas, secure garage parking and convenient access to Mawson Lakes, shopping, schools, transport and the Adelaide CBD.
13 Modern HOMES
3-BEDROOM LIVING
SDA HIGH PHYSICAL SUPPORT options
Architecturally designed community
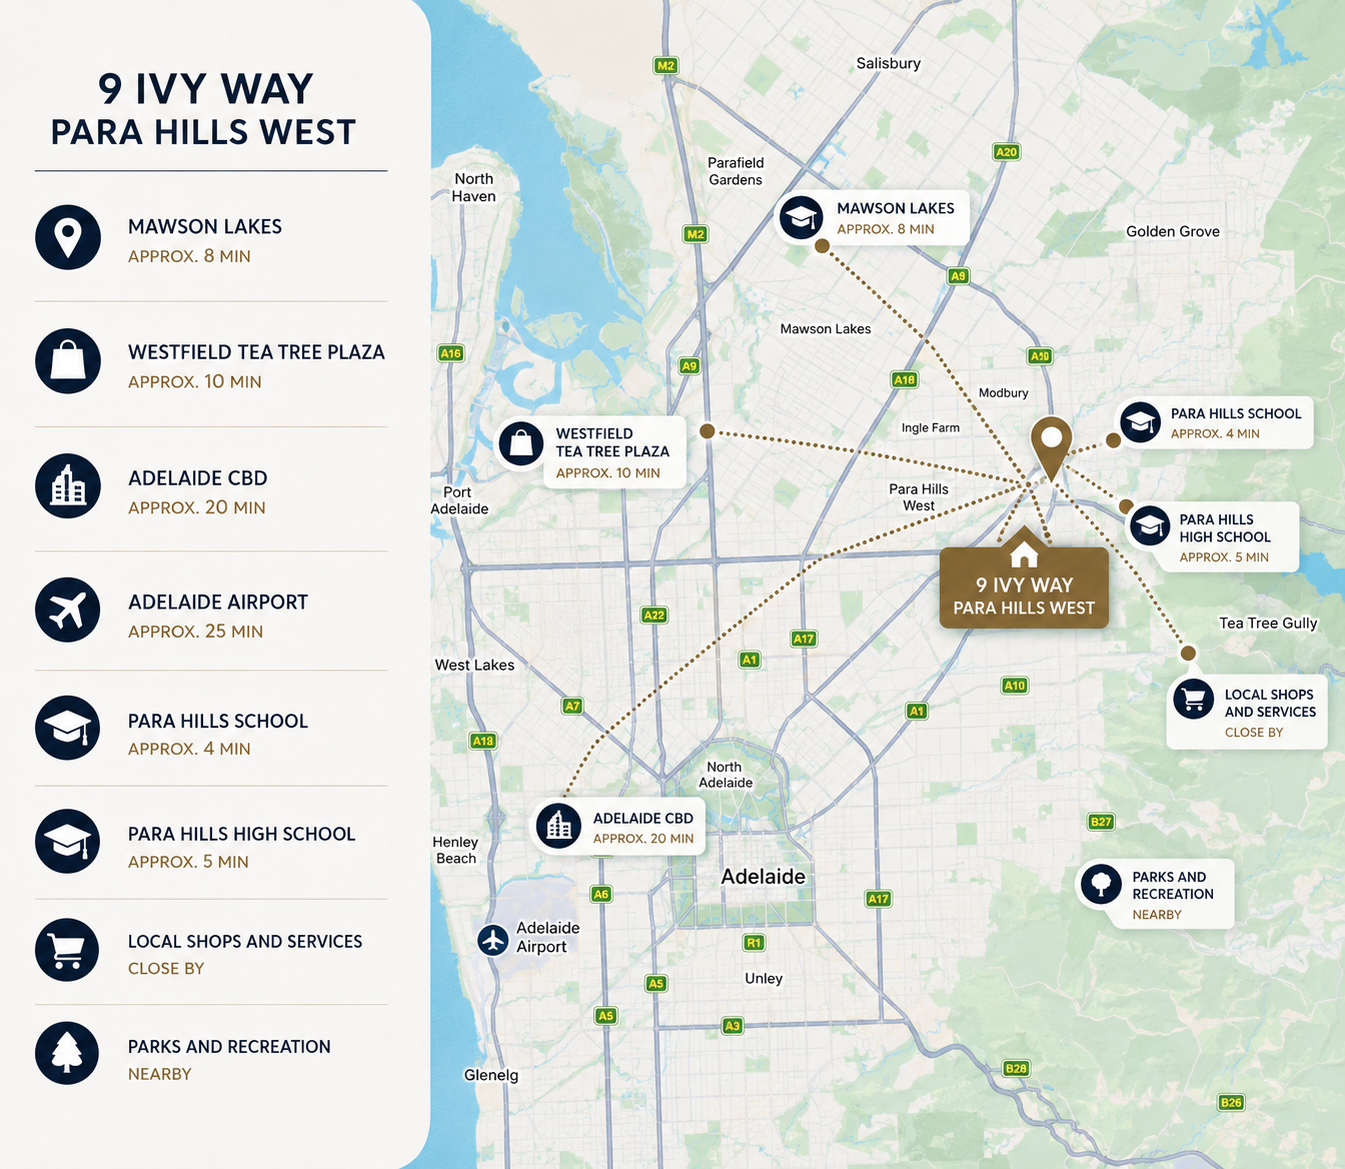
CONNECTED TO THE BEST OF ADELAIDE
9-10 IVY WAY | PARA HILLS WEST
- MAWSON LAKES — APPROX. 8 MIN
- WESTFIELD TEA TREE PLAZA — APPROX. 10 MIN
- ADELAIDE CBD — APPROX. 20 MIN
- ADELAIDE AIRPORT — APPROX. 25 MIN
- PARA HILLS SCHOOL — APPROX. 4 MIN
- PARA HILLS HIGH SCHOOL — APPROX. 5 MIN
- LOCAL SHOPS AND SERVICES — CLOSE BY
- PARKS AND RECREATION — NEARBY
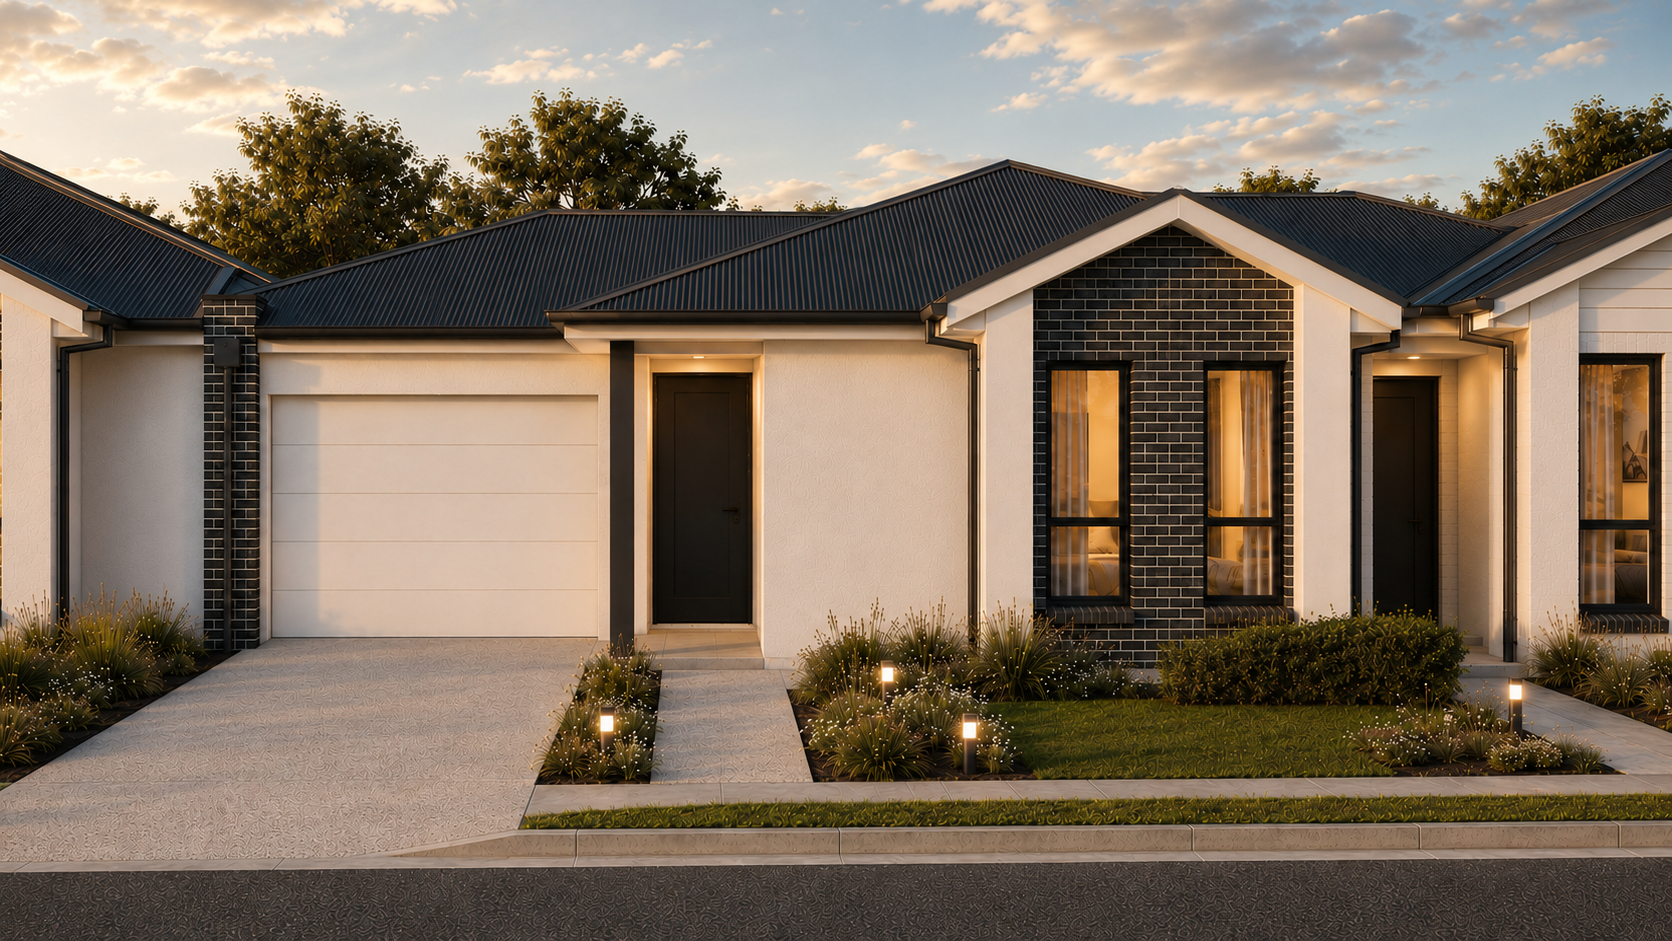
HOME LIVING OPTIONS
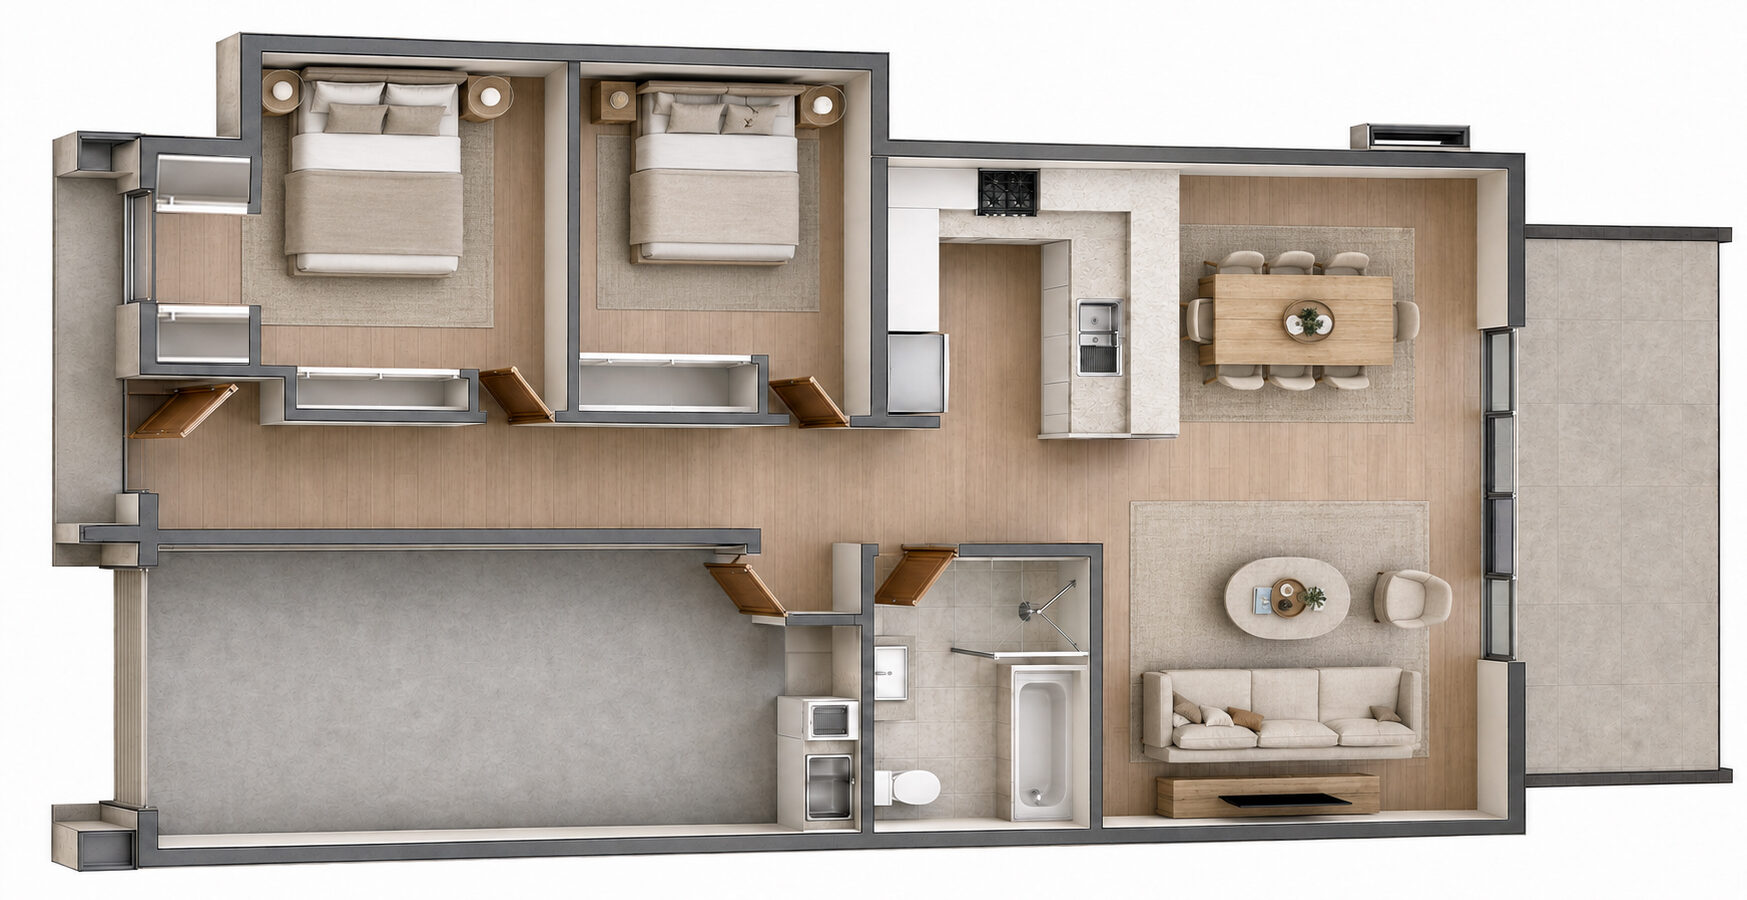
2 BED CONTEMPORARY HOME
KEY FEATURES
- 2 bedrooms
- Open-plan living and dining
- Built-in robes
- Main bedroom with walk-in robe and ensuite
- Contemporary kitchen
- Private covered patio
- Secure single garage parking
167.3
LAND SIZE
121.88
SQM TOTAL
3 BED CONTEMPORARY HOME
KEY FEATURES
- 3 bedrooms
- Open-plan living and dining
- Built-in robes
- Main bedroom with walk-in robe and ensuite
- Contemporary kitchen
- Separate laundry
- Private covered patio
- Secure single garage parking
194-197
LAND SIZE
142-145
SQM TOTAL
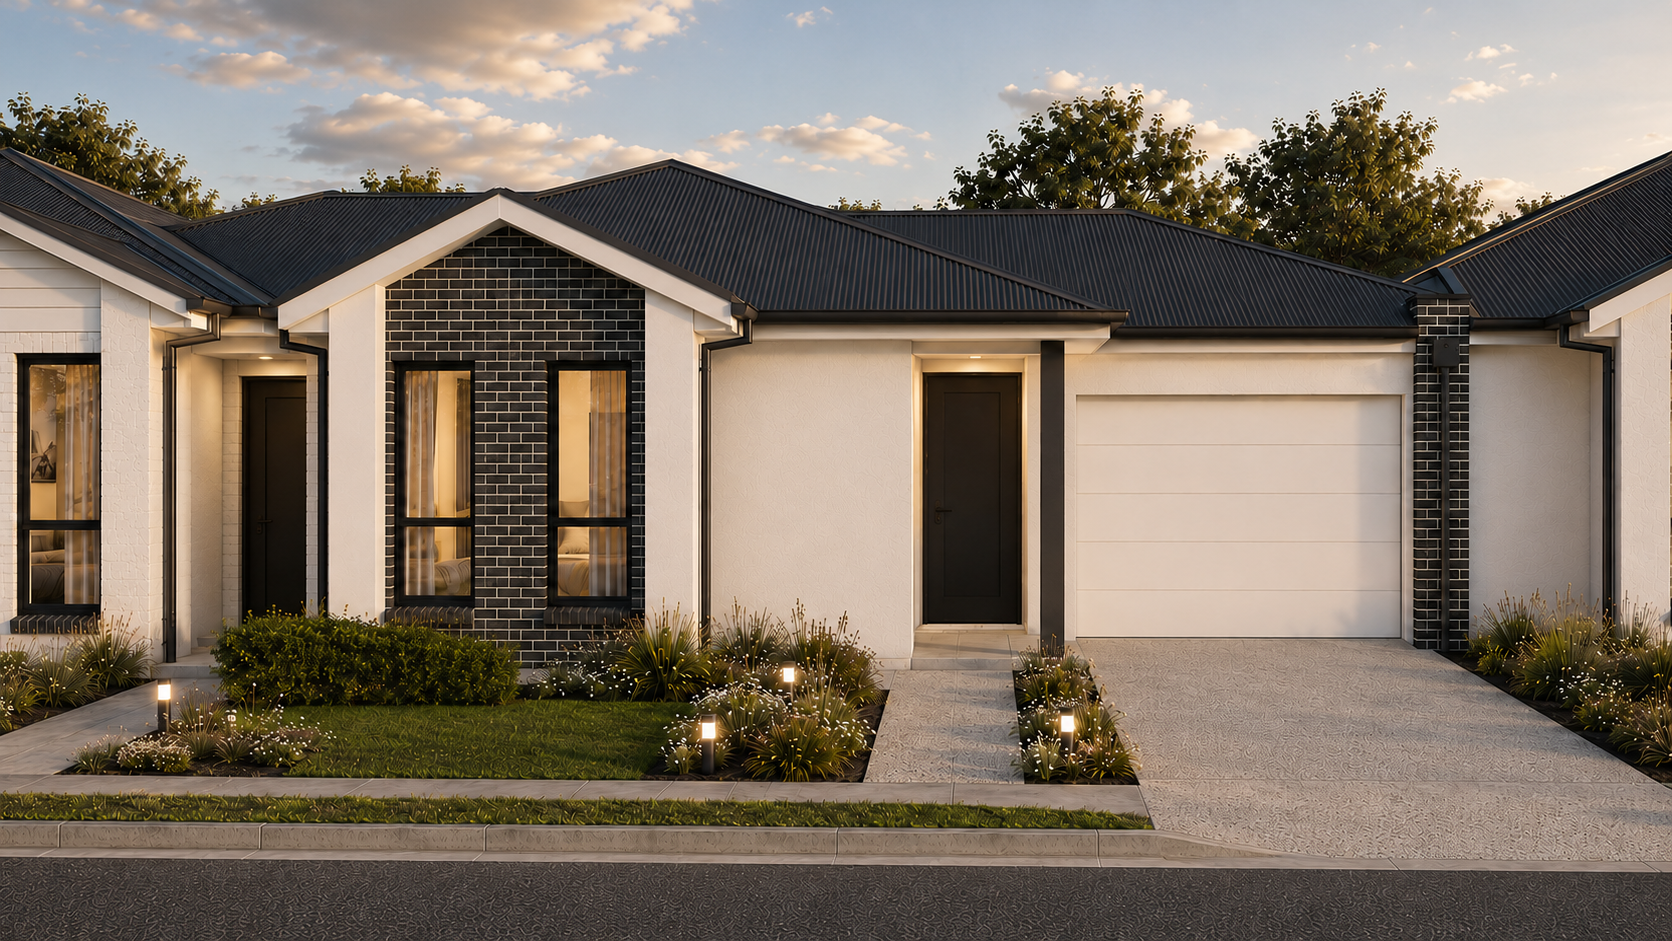
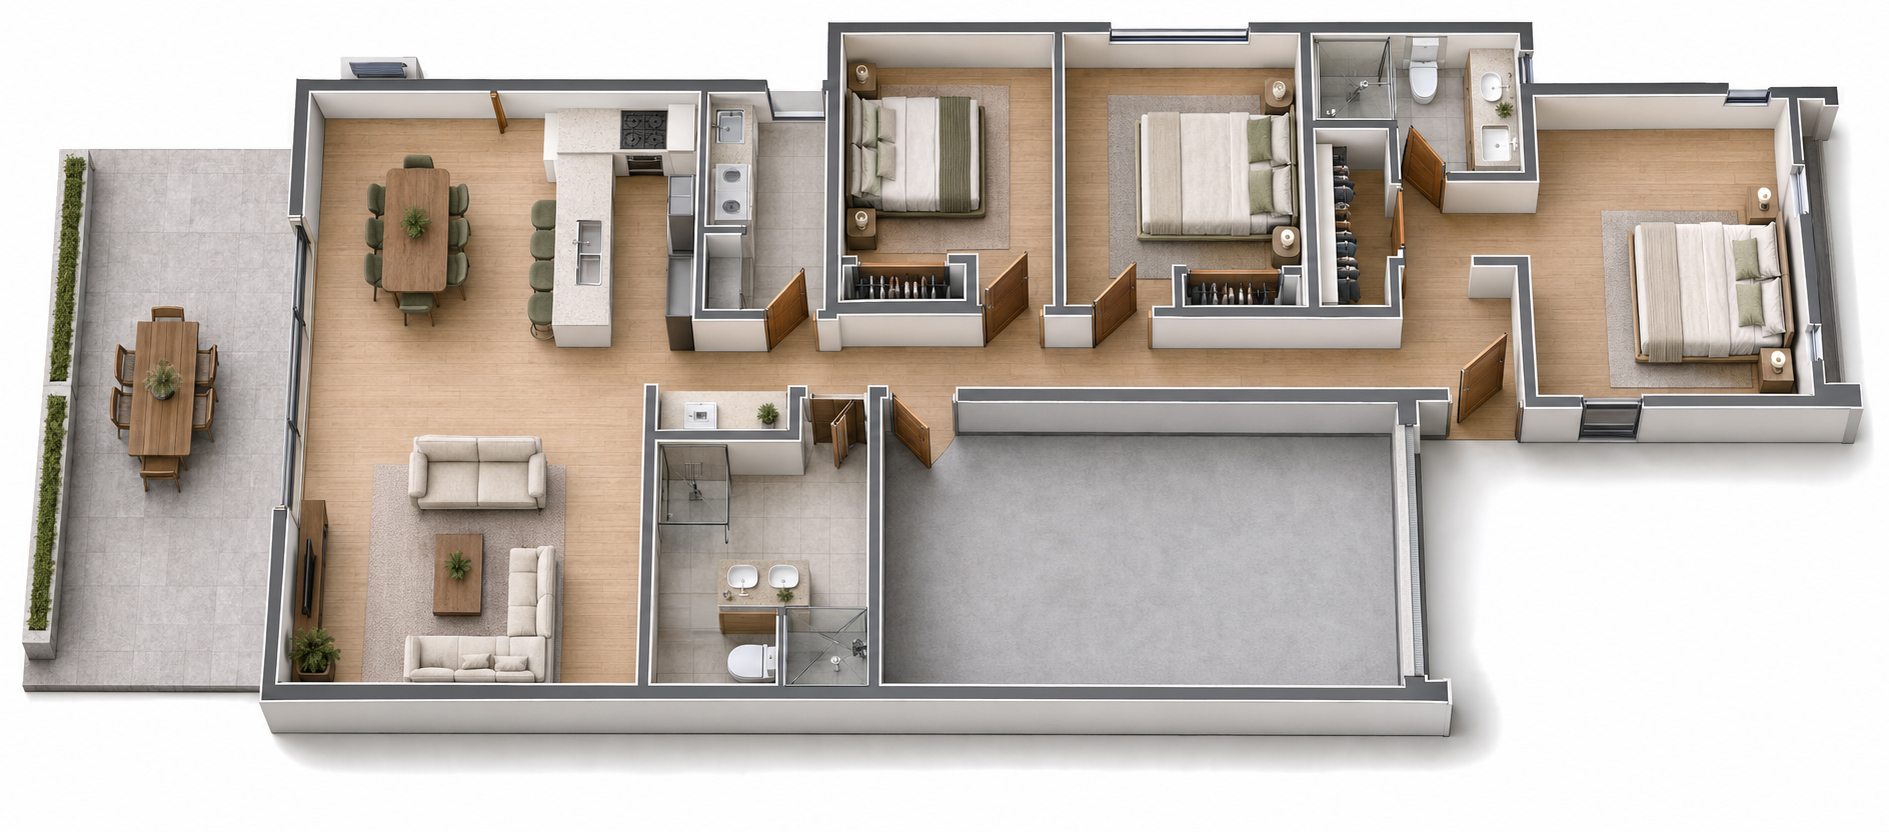
Option 1
2 BED SDA HIGH PHYSICAL SUPPORT HOME
KEY FEATURES
- 2 participant bedrooms
- Onsite overnight assistance bedroom
- Accessible ensuites
- Additional common bathroom
- Open-plan kitchen, meals and living
- Separate participant living areas
- Accessible kitchen facilities
- Dedicated laundry
- Ceiling-hoist provisions
- Step-free entrance
- Secure double garage parking
- SDA High Physical Support design
406.6
LAND SIZE
222.3
SQM TOTAL
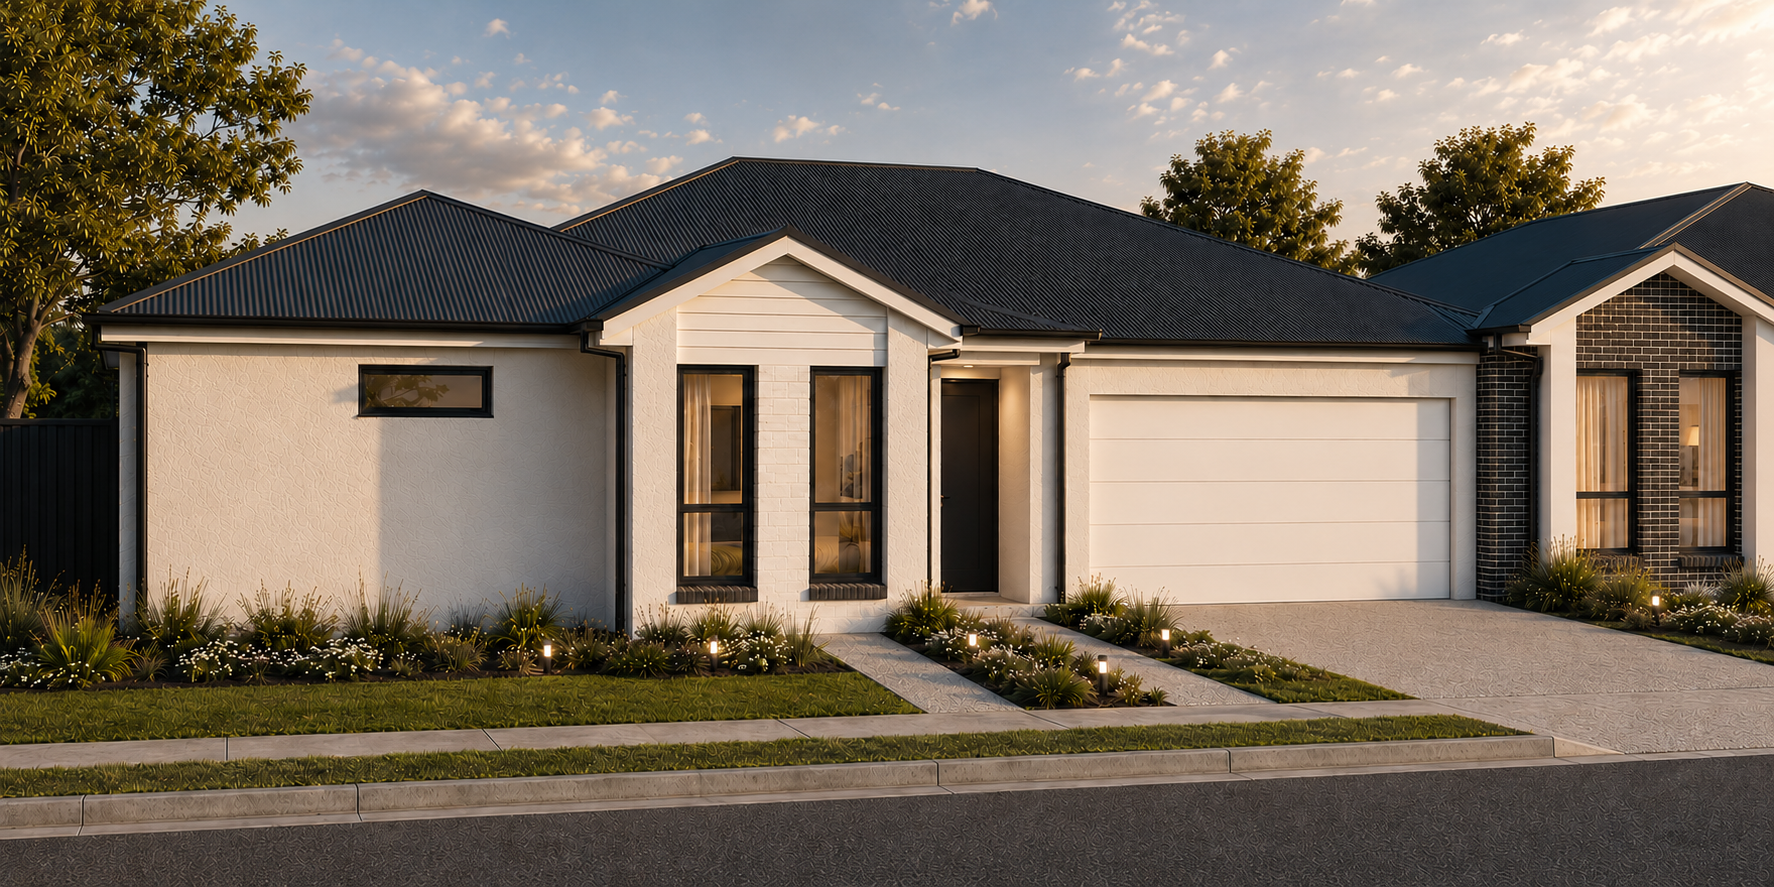
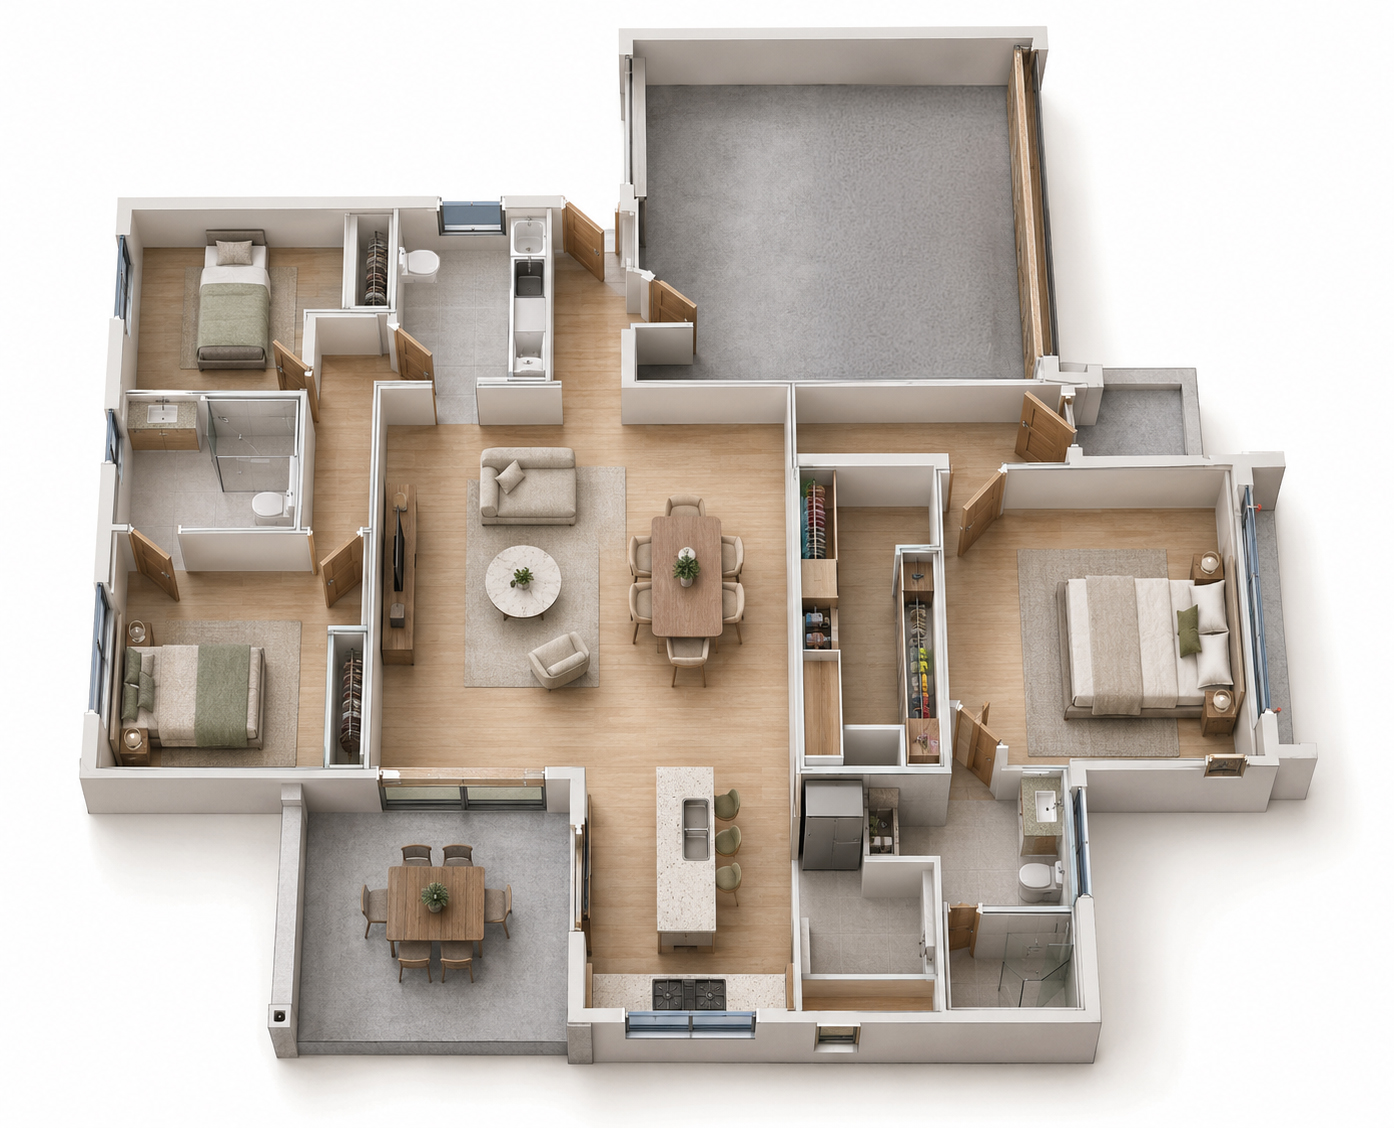
Option 2
2 BED PREMIUM SDA HIGH PHYSICAL SUPPORT
KEY FEATURES
- 2 participant bedrooms
- Onsite overnight assistance bedroom
- Accessible participant ensuites
- Additional common bathroom
- Open-plan kitchen, meals and living
- Accessible kitchen facilities
- Separate laundry
- Private alfresco and courtyard
- Ceiling-hoist provisions
- Step-free entrance ramp
- Secure double garage parking
- SDA High Physical Support design
341.9
LAND SIZE
144.99
SQM TOTAL
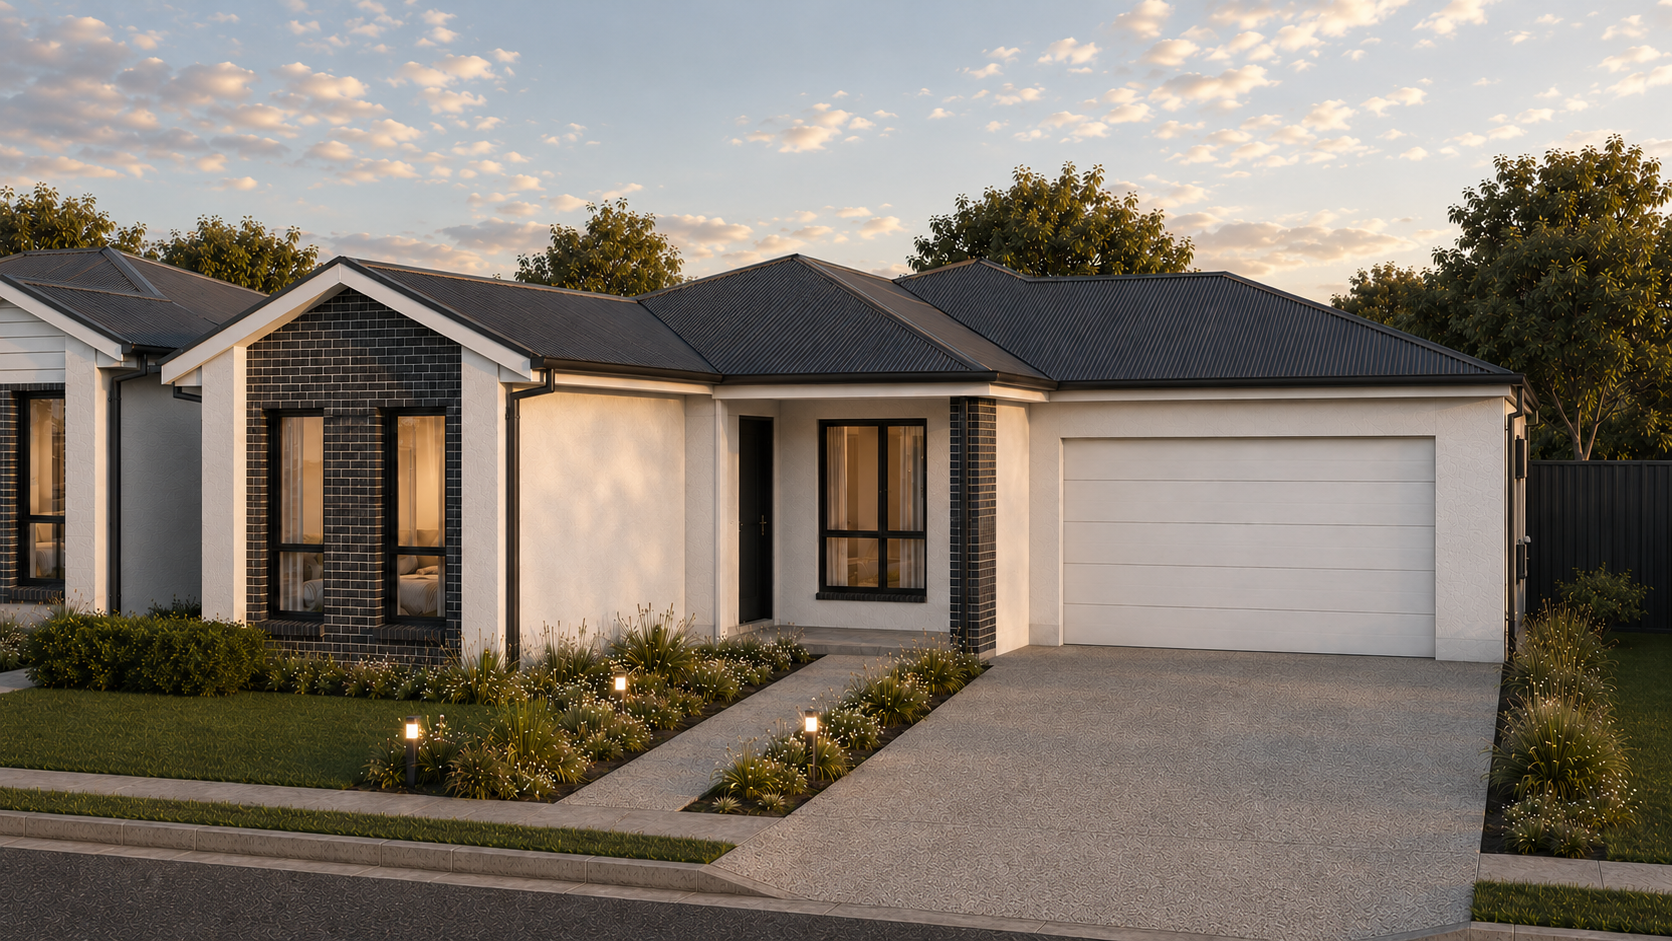
THE HOMES
Designed for comfort, accessibility and everyday ease